
Loading...
Serving La Verne, CA and surrounding areas. (840) 588-1364
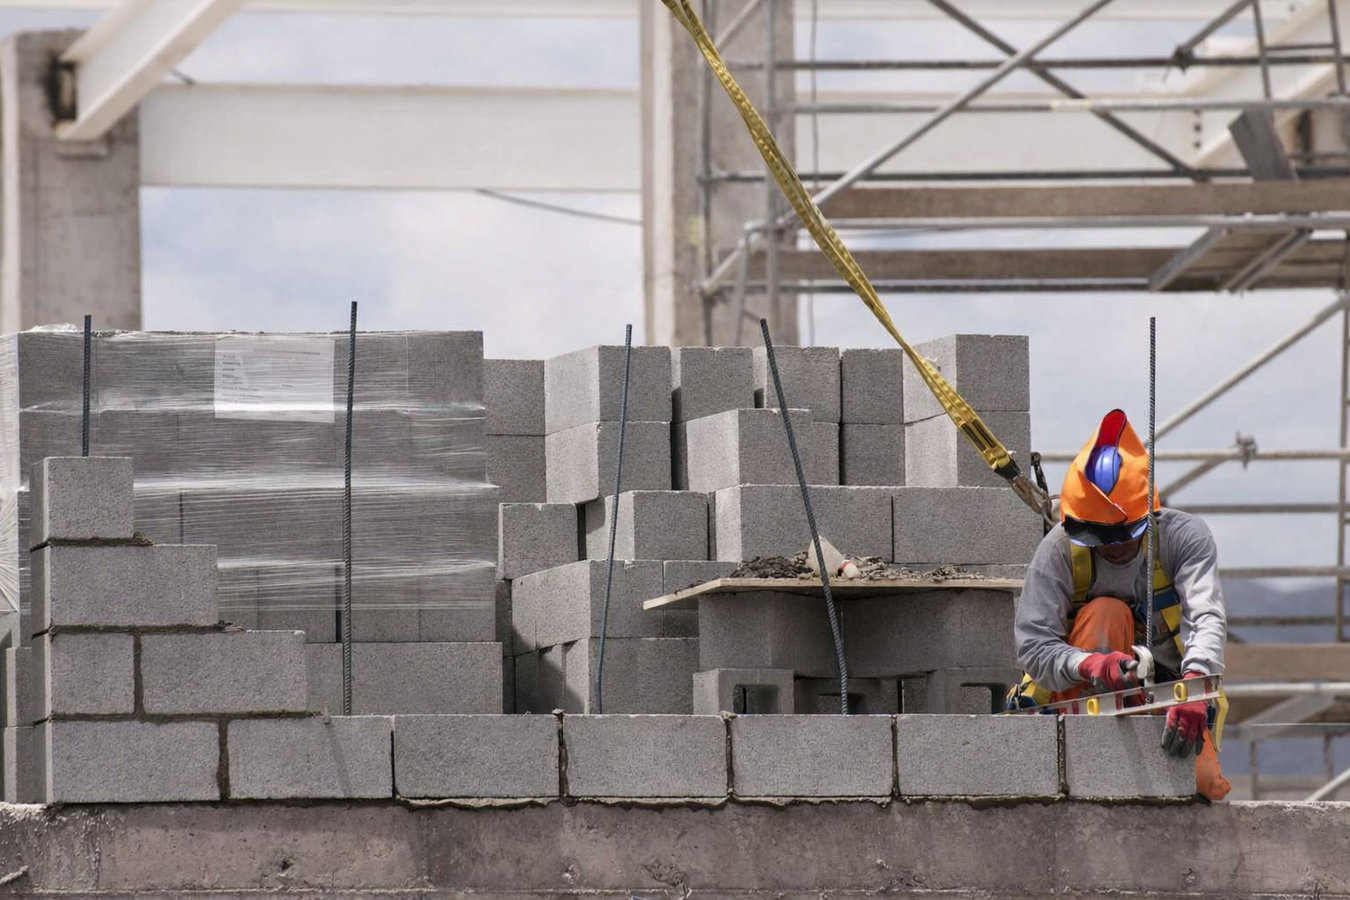
Cracked or failing foundation walls put your whole structure at risk. We build reinforced concrete block walls that pass La Verne city inspections and meet California seismic requirements - so your home or addition starts on solid ground.
Foundation block wall installation in La Verne means building a structural wall from individual concrete masonry units - each block stacked by hand, reinforced with steel rods, and filled solid with concrete grout - that forms the base your home or addition sits on. Most residential jobs run two to five days of active construction, not counting the time needed for the concrete footing underneath to cure before blocks can go on top.
If your home is on the older side, the original foundation may not have been built to today's earthquake safety standards. We see this often in La Verne neighborhoods where the housing stock dates back to the 1950s and 1960s. Whether you need a new wall for an addition, an accessory dwelling unit, or a replacement of aging structure, the process starts with a thorough look at what is already there. For projects where the concrete base also needs attention, our foundation repair service covers that work alongside the block wall build.
The work involves permits, inspections, and a footing that has to cure before anything else happens - so it takes longer than it might look. But done right, a reinforced concrete block foundation wall in La Verne will last 50 years or more with very little maintenance. That is the whole point.
Horizontal cracks or stair-step cracks that follow the mortar lines between blocks mean the wall is under stress it was not designed to handle. In La Verne, where clay soils expand and contract with seasonal moisture changes, this kind of cracking is more common than in areas with more stable soil. A crack wide enough to fit a quarter into warrants a professional look.
Stand back and look at your foundation wall from a distance. If it curves or leans toward the interior of your home rather than standing straight, the wall is moving - and that movement does not stop on its own. This is especially concerning in older La Verne homes where the original wall may lack the reinforcement current seismic standards require.
La Verne's rainy season runs roughly November through March. If you notice moisture, puddles, or a musty smell in your basement or crawl space after rain, water may be finding its way through gaps or cracks in your foundation wall. Left alone, that moisture damages wood framing, encourages mold, and speeds up wall deterioration.
When a foundation wall shifts or settles unevenly, the frame of your home shifts with it - and the first place you usually notice that is in doors and windows that suddenly stick, will not latch, or have gaps at the corners. If this is happening in multiple places at once, have a masonry contractor look at your foundation before trying to fix the doors themselves.
Every foundation block wall project we take on in La Verne starts with a concrete footing - a wide, poured base that spreads the wall's load across stable soil. Once that footing is poured, inspected, and cured, we lay each course of blocks by hand, setting steel rods vertically through the hollow cores as we go. When the wall reaches full height, those cores are filled solid with concrete grout. The result is a wall that has the weight of masonry, the strength of steel, and the approval of the city inspector who signs off before it is covered.
We handle new foundation walls for additions, accessory dwelling units, garages, and other structures that need a solid masonry base. For properties where an existing wall has deteriorated or was built without adequate reinforcement, we also take on full replacement work. If your project involves broader structural concerns at grade, our outdoor kitchen masonry team can handle the above-grade masonry while the foundation wall work runs in parallel, keeping your overall project on schedule.
Suits homeowners building an addition, ADU, garage, or any new structure that needs a permitted masonry foundation built to current California seismic standards.
Suits owners of older La Verne homes where the existing wall has cracked, bowed, or was built without the reinforcement current earthquake safety requirements demand.
Suits La Verne homeowners pursuing the accessory dwelling unit construction that California's housing push has made common - where the foundation is the one part you absolutely cannot redo cheaply later.
Suits homeowners with an existing block wall that is structurally sound but needs improved drainage or partial reinforcement to handle La Verne's seasonal clay soil movement without cracking.
La Verne sits at the foot of the San Gabriel Mountains in one of the most seismically active regions in the country. California's building code requires that foundation walls here be built with more steel reinforcement and stronger grout fill than walls in lower-risk states - because when the ground moves, your foundation is the first line of defense for everything above it. Many homes in La Verne were built in the 1950s and 1960s, well before today's seismic standards existed, which means a meaningful number of properties in this city are sitting on walls that would not meet current code if they were built today. The clay soils common throughout the San Gabriel Valley compound the problem - they swell and shrink with every wet and dry season, putting pressure on foundation walls that were never designed to handle that kind of movement.
We work throughout La Verne and the surrounding communities, including Montclair and Ontario, where similar soil conditions and older housing stock create the same foundation challenges. The City of La Verne's permit and inspection process typically adds one to two weeks to your project start date, and it is worth every day - those inspections confirm the work is done correctly before it is buried and cannot be seen anymore. A licensed contractor who knows La Verne's building department handles the permit paperwork for you. Your job is just to know the wall is going in right.
We schedule a free visit to your La Verne property - foundation work is too site-specific to quote over the phone. You get a written estimate that separates labor, materials, and permit costs so you can compare fairly. We reply within one business day of your first contact.
Once you agree to move forward, we handle the permit application with the City of La Verne Building and Safety Division - including any drawings or site plans the city requires. Approval typically takes one to two weeks. You do not need to do anything during this stage.
We excavate to stable soil, pour the concrete footing, and wait for the city inspector to sign off before blocks go on top - typically 24 to 48 hours after the pour. Then we lay the blocks course by course, setting steel rods in the hollow cores and filling them solid with concrete grout.
After the wall is complete, the city inspector returns for a final sign-off. Once that is done, we backfill and grade around the base so water drains away from the wall rather than pooling against it. We walk you through any care instructions before we leave the site.
Free written estimate, itemized by labor, materials, and permits. We reply within one business day.
(840) 588-1364Every foundation wall project we build in La Verne goes through the City of La Verne's permit and inspection process - no shortcuts. That means you have an official record that the work was done to current safety standards, which matters significantly if you ever sell your home or make an insurance claim.
La Verne's seismic zone demands steel reinforcement and solid grout fill that many regions do not require. We build every wall with the rebar placement and grout fill that California's earthquake standards call for - because in Southern California, those details are what separate a wall that performs from one that fails. Learn more from the Masonry Institute of America, a Los Angeles-based technical resource for masonry in the Western U.S.
The clay soils under much of La Verne swell when wet and shrink when dry - a cycle that puts real pressure on foundation walls year after year. We design footing depth, drainage, and material selection around those conditions specifically. A wall built without accounting for local soil is a wall that will show cracks within a few wet seasons.
Foundation work is expensive, underground, and hard to see - which is why we give you a written estimate with itemized labor, materials, and permit costs before anything starts. You get a heads-up before each inspection and a walkthrough when the job is done. No single lump-sum numbers, no guessing what you paid for.
Every job we do in La Verne is permitted, inspected, and built with the reinforcement the ground here actually demands. When the work is done, you have the city records to prove it was done right - and a wall that will hold what you build on top of it.
Build a permanent masonry outdoor kitchen in your La Verne backyard - brick, stone, or block built to last through the seasons.
Learn MoreAddress cracks, settling, or water intrusion in an existing foundation before problems spread to the structure above.
Learn MorePermit slots and contractor schedules fill up - reach out now and we will reply within one business day with a free, itemized estimate.