Loading...
Serving La Verne, CA and surrounding areas. (840) 588-1364
Stop replacing your wood fence after every Santa Ana wind season. A reinforced concrete block wall is the permanent answer - built for La Verne soil, seismic requirements, and local permits.
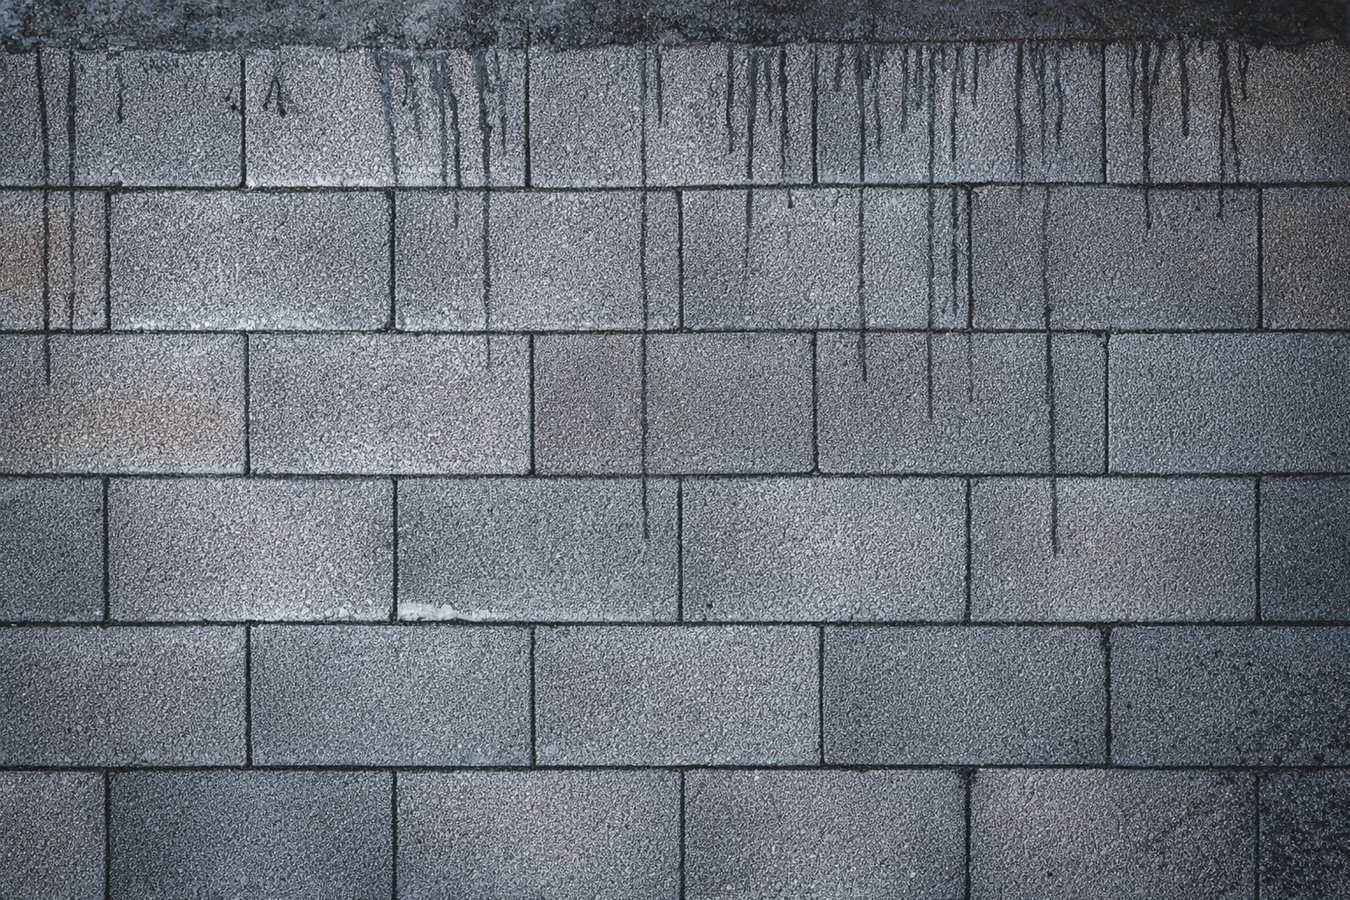
Concrete block walls in La Verne are built with reinforced concrete masonry units set in mortar over a poured concrete footing, with steel rods run through the cores and filled with concrete - and a typical 50-to-100-linear-foot residential wall takes a crew two to five days from footing to finish.
If you live in La Verne and your wood fence has gone down in a Santa Ana wind or is rotting for the third time in a decade, a concrete block wall is the practical answer. Unlike wood, block does not rot, warp, or need painting every few years. It also handles the clay soil movement and seismic activity this area sees without cracking or tilting - when it is built correctly. The footing and steel reinforcement are not optional details here; they are what separate a wall that lasts 50 years from one that shifts in five.
Many homeowners also pair a new block wall with a retaining wall if the property has a slope that needs to be managed at the same time. We handle both, and we pull the city permit so you do not have to navigate that process yourself.
If you can see that your block wall is no longer straight - leaning toward the street or bowing outward - the structure has been compromised. Diagonal cracks through the mortar joints after a dry summer followed by heavy rain are a warning sign that the footing or reinforcement has been stressed. In La Verne's clay soil, this kind of movement is common in older walls not built to current standards.
Many La Verne properties near the foothills have yards that drop off toward a neighbor's lot or a sidewalk. Without a proper retaining wall, soil erodes during heavy rain. If you notice soil washing onto your driveway after a storm, or exposed roots where the ground has shifted, a block retaining wall is the right solution - not just an aesthetic fix.
La Verne's Santa Ana winds are notoriously hard on wood fences - if yours has blown down more than once or you are facing significant repair costs again, a block wall is the permanent answer. The upfront cost is higher, but most homeowners find they never have to think about the fence again.
If you are about to invest significantly in your backyard, addressing the perimeter first makes sense. A block wall installed before a pool or patio is poured is far less disruptive than trying to add one after the hardscape is in place. Many La Verne homeowners upgrading their outdoor living space start with the wall.
We build new concrete block walls from the footing up - pulling the city permit, scheduling inspections, and handling all the reinforcement required for La Verne's seismic zone. For homeowners with sloped lots, we also tie block wall work into foundation block wall installation when the wall needs to tie into the home's foundation or a hillside structure. Every wall we build includes steel rebar through the cores, concrete fill, and a footing designed for the specific soil conditions on your lot.
For homeowners who want a finished look, we can apply a stucco coat, cap blocks, or stone veneer to the surface. A plain block wall is functional; a finished wall is a genuine design feature that adds value to the property. We give you both options at the estimate stage so you can decide what fits your budget.
Best for homeowners who want a permanent, low-maintenance alternative to wood fencing along a lot line.
Suited to La Verne foothills properties where a wall needs to hold back soil while also serving as a property divider.
Ideal for homeowners near busy corridors like Foothill Boulevard who want meaningful separation from street noise and foot traffic.
For homeowners who want confidence that their wall is engineered for La Verne's ground conditions and California's building code.
Suits homeowners who want a wall that is both structurally sound and visually finished - not just raw block.
For any homeowner who needs a wall that is on record with the city - especially important when selling the home or filing an insurance claim.
Three things make concrete block walls particularly well-suited to La Verne: the soil, the wind, and the seismic requirements. Much of the San Gabriel Valley sits on expansive clay soils that swell when wet and shrink when dry. That seasonal movement is why wood fences shift and crack over time - and why a block wall with a deep footing and proper reinforcement holds its line year after year. The Santa Ana winds that hit La Verne in fall and winter are another factor: a 6-foot block wall simply does not move the way a wood fence does. Homeowners in San Dimas and Upland face the same conditions and reach the same conclusion once they have replaced a fence enough times.
California's building code also requires more reinforcement in La Verne than you might see in other parts of the country. Walls in this seismic zone must have steel rods run through the hollow cores and filled with concrete - this is not a contractor preference, it is a code requirement. The City of La Verne requires a permit for most block walls, and a city inspector will visit the site to confirm the footing and the finished wall both meet the standard. A contractor who tries to skip the permit is cutting a corner that could cost you when you sell the home or file an insurance claim down the road.
We walk your property, look at the wall location, check the slope and soil, and ask about your HOA situation if applicable. A written estimate follows that covers labor, materials, the permit fee, and cleanup - no items left off to add later.
We pull the city permit before any digging starts and call 811 to have underground utility lines marked. You do not have to navigate the building department - we handle it. We will get back to you within one business day after your initial inquiry.
The crew digs the trench and pours the concrete footing. Once the city inspector approves the footing - typically within a day or two - the block work begins. Steel rods go in the cores, concrete fills them, and the wall goes up row by row.
When the wall is complete, the city inspector does a final check. After it passes, we clean the site, remove debris, and do a walkthrough with you. The mortar and concrete need about a week to reach full strength, and we walk you through what to avoid during that window.
We handle the permit, inspections, and every step of the build. Get a written estimate at no cost before any work begins.
(840) 588-1364The City of La Verne requires a building permit for most block walls, and the inspection process includes at least one city visit. We handle the permit application and coordinate inspections on your behalf. A wall that is properly permitted is on record with the city, which matters when you sell your home.
The expansive clay soils in the San Gabriel Valley require deeper footings and wider bases than you would see in other regions. We design every footing with your specific lot in mind - not a one-size approach that ignores what the ground does between wet winters and dry summers.
Steel rods and concrete core fill are not optional extras here - they are what California's building code requires for block walls in La Verne's seismic zone. We never skip this step. For third-party guidance on masonry standards in California, see the .
Your written estimate covers labor, materials, permit, and cleanup. If something unexpected comes up during the dig - like a utility line that needs rerouting - we talk to you before doing anything that changes the price. No surprises on the final invoice.
Block walls in La Verne are not a commodity job - the soil, the seismic requirements, and the city permit process all require local knowledge. We bring that knowledge to every project, and we back it with a written estimate and a permit-ready process from the first call.
When your block wall needs to tie into the home's foundation or a hillside structure, foundation block wall installation ensures the two systems work together.
Learn MoreFor sloped La Verne lots where soil needs to be held back and graded, a purpose-built retaining wall is the engineered solution.
Learn MoreWe are booking projects now. Call today or submit the contact form and we will get back to you within one business day.