Loading...
Serving La Verne, CA and surrounding areas. (840) 588-1364
A brick wall is only as good as the footing underneath and the reinforcement inside. In La Verne, seismic requirements and clay soils mean both have to be done right - or the wall will not hold up the way you expect. We build walls that pass inspection and last.
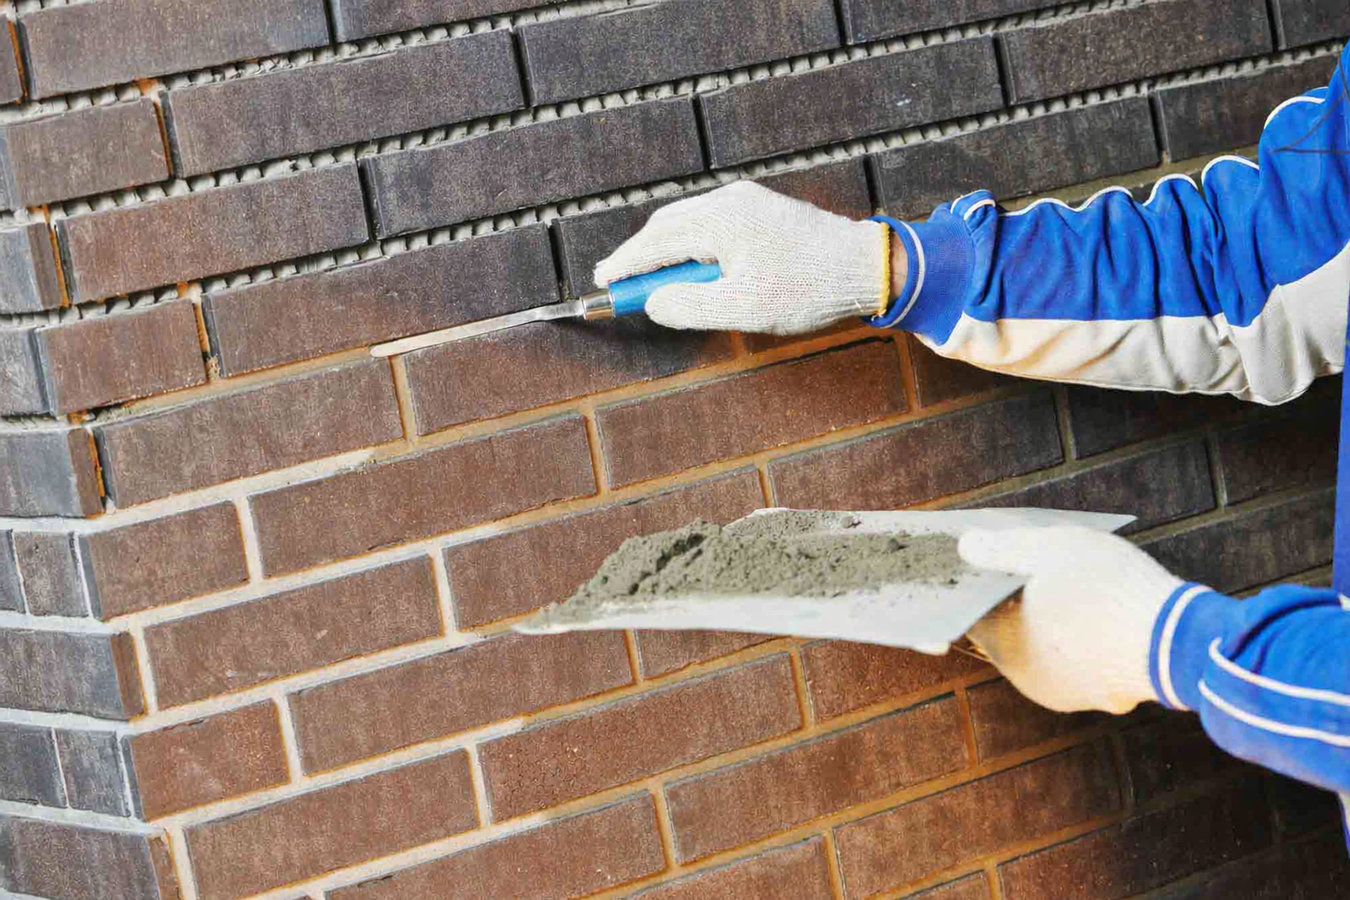
Brick wall installation in La Verne means digging and pouring a reinforced concrete footing, setting steel rebar to meet local seismic requirements, and laying each brick row by row in mortar - checking for level and alignment throughout. A straightforward residential wall typically takes two to five days of active work, with permit approval adding time before the crew can start.
In La Verne, the footing is not optional and it is not a formality. The city sits in a seismically active zone, and local building code requires steel reinforcement in any freestanding masonry wall - anchored in the footing and running up through the courses of brick. Skip that step and the wall will not pass inspection. It also will not hold up when the ground moves. If the wall you are planning runs along an area that also needs surface-level hardscape, our stone masonry team can handle the complementary stonework, using matching material selections that give the wall and surrounding area a finished, cohesive look.
La Verne has a significant number of homes built between the 1940s and 1970s, many with existing brick or block walls that are showing their age. Whether you are replacing a wall that has leaned or crumbled, extending an existing wall, or starting from scratch on a newer property, the process starts the same way: a free on-site visit where we look at your soil conditions, check any existing footing, and give you a written quote before anything is committed.
Stand back and look at your wall from the end. If it leans noticeably in any direction - even a few inches - the footing has shifted or the wall's internal structure has been compromised. In La Verne's foothill neighborhoods, this often happens after expansive soils have pushed and pulled at the foundation over many wet and dry seasons, and it typically means the wall needs to be rebuilt rather than patched.
Run your finger along the joints between bricks. If the mortar crumbles away easily, feels soft, or has gaps you can push a finger into, the wall has lost structural integrity. In La Verne's dry climate, mortar that was never properly cured - or installed during a heat wave without precautions - tends to deteriorate faster than it should, and waiting to address it makes the repair scope larger every season.
Hairline cracks in mortar joints are normal over time, but diagonal cracks that run through the bricks themselves - not just the mortar - suggest the wall has moved significantly. This cracking pattern is common in Southern California homes where seasonal dry-wet soil cycles have stressed the structure, and it warrants a professional assessment before the problem progresses further.
If you have an open yard and want to define your property line, reduce noise from a nearby street, or create a private outdoor space, a new brick wall is a durable, low-maintenance solution. This is a planned project rather than a repair, but it still requires a permit, a seismic-compliant footing, and a site assessment before any work begins.
Every brick wall we build in La Verne starts with the footing - sized and reinforced to meet local seismic requirements and account for the clay soil movement common in this part of the San Gabriel Valley. We work with standard and specialty brick in a range of bonds and finishes, from simple running bond on a garden wall to more detailed work on columns and capped privacy walls. If your project involves existing older masonry on the property, we assess whether the original footing can be incorporated or needs to be rebuilt - a common question in La Verne's mid-century neighborhoods where aging block and brick walls are being replaced.
For walls where the mortar joints on an older section need attention rather than a full rebuild, our brick repair team handles targeted repointing and structural repair work that extends the wall's life without the cost of full replacement. We handle the City of La Verne permit application for new construction and coordinate HOA design submissions when the project is in a governed development - so you are not managing two separate approval processes on your own.
Suits homeowners who want a low decorative wall to define beds, border a patio, or separate a garden area - built to the same structural standard as a full boundary wall.
Suits homeowners who want to define a property line, reduce street noise, or create a private backyard - built with seismic reinforcement and a reinforced footing to meet La Verne's code requirements.
Suits homeowners who want structural columns at driveway entrances, gate posts, or as decorative anchors for a fence line - built in matching brick that coordinates with the home exterior.
Suits homeowners with a failing or unsafe existing wall - full demolition and disposal of the old structure, fresh footing where needed, and a new wall built to current code in the same location or a revised footprint.
La Verne sits in a seismically active corridor of Southern California, and that fact changes how a masonry wall has to be built here compared to most other parts of the country. Steel reinforcement running from footing to top course is not a premium option - it is a code requirement, and a wall without it will not pass inspection. The clay soils throughout the San Gabriel Valley add a second layer of complexity: a footing that was not designed for soil expansion and contraction will shift, and a shifted footing means a leaning or cracked wall within a few years. Homeowners in Upland face the same seismic and soil conditions just a few miles east, and the approach we use on both sides of the city line is the same.
La Verne's older housing stock - the mid-century neighborhoods near downtown and the D Street corridor - often has existing brick and block walls that were built before current seismic requirements were in place. Replacing those walls is not just cosmetic work; it is bringing the property into compliance and adding structural stability that was not there before. For newer developments in the northern and eastern parts of the city, HOA design approval is a required step before the city permit can be issued, and contractors who have not worked in those neighborhoods often miss that sequence. Homeowners in Pomona ask the same questions about permit sequencing and HOA requirements when they call, and the La Verne process is nearly identical.
We reply within 1 business day. We will ask a few basic questions - what you want to build, roughly how long and tall, and whether there is an existing wall to remove - so the site visit covers everything that matters.
We visit the property, check the soil conditions, look at any existing footing or wall, and measure the space. You get a written quote that breaks down materials, labor, and timeline - and we tell you upfront whether a permit is required and whether we will handle it.
We submit the permit application to the City of La Verne's Building and Safety Division on your behalf. Approval typically takes a few days to a few weeks depending on the project's complexity. We give you a realistic timeline so you are not caught off guard.
The crew digs and pours the reinforced footing, allows it to harden, then lays brick row by row to the finished height. After the work is done, the city schedules a final inspection. We stay until the permit is closed out - your wall is on record as inspected and code-compliant before we consider the job finished.
Free on-site estimate, no obligation. We handle the permit and reply within 1 business day.
(840) 588-1364La Verne sits in earthquake country. Every wall we build here includes the steel reinforcement required by local code - anchored in the footing and running through the brick courses. This is not an upgrade you have to ask for; it is how we build every wall in this seismic zone. The Brick Industry Association provides the technical standards we follow, and every wall we build is designed to meet them.
The clay soils common throughout La Verne and the San Gabriel Valley expand when wet and shrink when dry. A footing that was not designed for that movement will shift over time and take the wall with it. We size and place footings based on what we find on-site during the estimate visit - not a one-size-fits-all spec. That is one reason we never quote a wall without seeing the property first.
We submit the permit application to the City of La Verne, coordinate with the city during construction, and stay until the final inspection is signed off. Your wall will be on record as legal, inspected, and code-compliant - not a liability that surfaces when you go to sell your home. We do not consider the job done until the permit is closed out.
Many La Verne neighborhoods developed after 1980 have HOA design review requirements that must be satisfied before the city permit can be issued. We ask about HOA requirements before we quote the job and can assist with the submission materials - so you are not managing two separate approval processes, and no one discovers an HOA conflict after work has already started.
These are not selling points we invented - they are the specific conditions that define brick wall work in La Verne. Seismic requirements, clay soil footings, city permits, and HOA review are the four variables that determine whether a wall project goes smoothly or gets complicated. We have worked through all of them enough times to know what to expect and how to keep your project on track.
To verify a California contractor license, visit the California Contractors State License Board. For permit requirements in La Verne, contact the City of La Verne Building and Safety Division.
Natural stone walls and features for homeowners who want a premium look alongside or instead of brick.
Learn MoreTargeted repair and repointing for existing walls where replacement is not yet necessary.
Learn MorePermit season fills quickly - lock in your project date before the spring rush and get your wall on the city's inspection schedule.